Adding 320 Square Feet? What the Scope of Work Should Settle Before Anyone Draws
Most design agreements name a deliverable and a fee. The German phase system shows what an American scope usually leaves open, and how to close it in a page.
Eleanor Whitcombe·4 min read·971 words
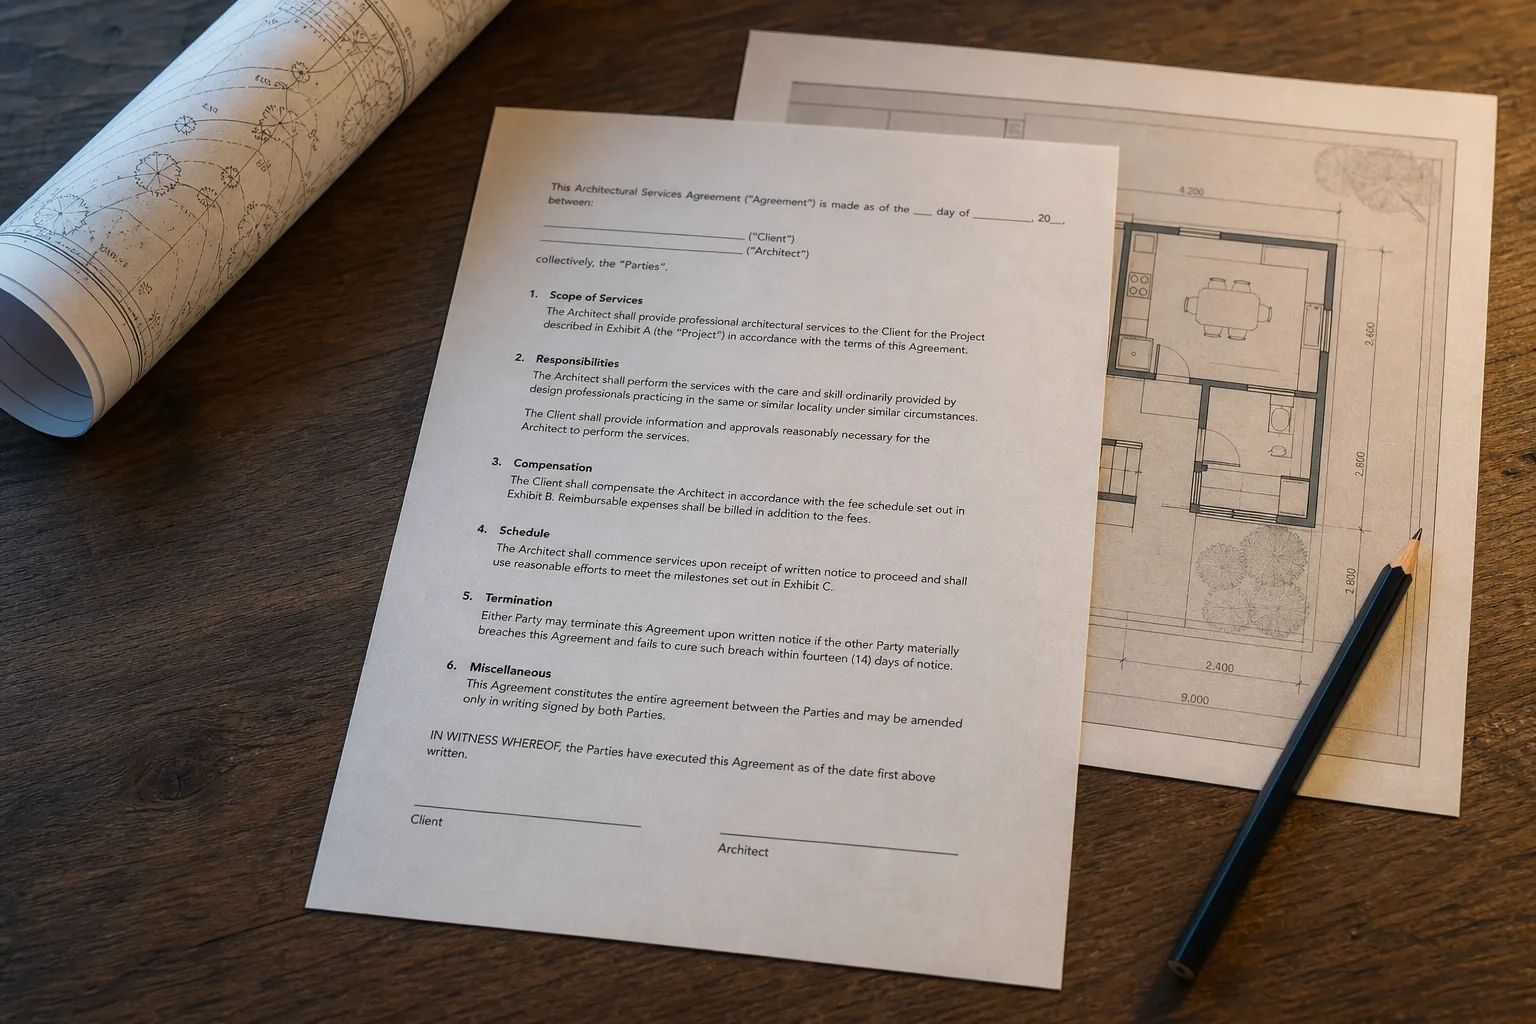
The agreement most homeowners sign for design work on a small addition runs a page and a half. It names a deliverable, a permit set, and a fee, often a percentage of construction cost, and it says almost nothing about the sequence that produces either one. That is not carelessness on anyone's part. It reflects a shared assumption, held by clients and by plenty of firms, that a scope of work is a description of what you will receive at the end. The more useful reading, and the one that prevents most of the arguments, is that a scope is a schedule of decisions.
The assumption is that a scope describes a product
Ask ten homeowners what belongs in a scope and most will describe an object: drawings, a stamped set, a rendering, a specification book. That instinct comes from buying goods, where the thing arrives and you inspect it. Design does not work that way, because the drawings are only the residue of a long series of choices about siting, structure, envelope, mechanical routing and finish, and each choice forecloses others. The document that governs the money should therefore say who makes each choice, when it is made, and what happens to the schedule and the fee once it is made and then revisited.
This matters most on small jobs, where nobody expects formality and everybody assumes the process is obvious. A 320 square foot rear addition on a 1950s house involves a foundation decision, a roof tie-in decision, a decision about whether the existing electrical panel can carry the load, and a decision about whether the kitchen wall comes down. If the agreement does not say which of those get resolved before the drawings advance, they get resolved late, during permitting or, worse, after framing, when changing course costs real money.
What the German fee ordinance writes down instead
Germany approaches the same commission from the opposite end. Architectural and engineering services there are organized under a federal fee ordinance, the HOAI, which breaks a building project into numbered service phases running from a first consultation through basic design, permit application, construction documents, tendering, site supervision and post-completion documentation. Each phase carries a defined set of tasks and a share of the total fee. The percentages have been contested and their binding force has narrowed, but the phase vocabulary survives because it does something an American contract usually does not: it makes the middle of the project legible before the project begins.
The practical consequence is that a German client and architect argue about scope in a different grammar. The question is not whether the drawings were good enough, it is which phase a given task belongs to, and whether that phase was commissioned. An American agreement that names only the finished permit set leaves both parties to reconstruct that boundary later, from emails, after the disagreement has already started. Nothing prevents an American contract from importing the structure, and the better ones do, phase by phase, with a fee and a stopping point attached to each.
The addition, phase by phase, in a page
Applied to the 320 square foot addition, the useful scope names five or six checkpoints and a decision at each. Measured survey of the existing house and confirmation of setbacks and lot coverage, ending with a written go or no-go on whether the footprint fits. Two or three schematic options at a stated level of detail, ending with the client selecting one in writing. Design development, which is where the structural approach, the roof tie-in and the panel question get answered, ending with a preliminary cost check against a stated budget. Then the permit set, then whatever construction administration the client actually wants.
The word that carries the most weight in that list is ending. A phase that has no defined end never closes, and an unclosed phase is where revisions accumulate without anyone calling them revisions. Say plainly how many rounds of changes each phase includes, what a change to a decision already signed off costs per hour, and which items are excluded outright: survey, soils report, structural engineering, energy compliance calculations, expediting, board or association review. Exclusions are not a defensive gesture. They tell the client which checks are still coming and roughly what order to buy them in.
Who signs, and what counts as complete
Two sentences do more than the rest of the document combined. One defines completion for each phase, ideally as a named artifact plus a written approval, not as a feeling that the work looks done. The other names the single person authorized to approve on the client side, which sounds trivial until two spouses give a designer opposite instructions in the same week. The Federal Trade Commission oversees how businesses describe services and terms to consumers, and the same principle applies here at the level of one household: a term nobody can point to later is not really a term.
Fee mechanics belong in the same paragraph as completion, because they are the same subject. A percentage of construction cost floats with a number that does not exist yet; a fixed fee per phase does not, and it forces the conversation about what each phase contains. Ask for the schedule of values on a single page, phases down the left, dollars and calendar weeks across, and read it as the real scope. Most firms will produce it readily, and the ones that do tend to be the ones already working that way.
The version of this document worth signing is not longer than the one you were handed. It is differently organized: fewer adjectives about design quality, more nouns naming decisions, dates and dollars. Bring the phase structure to the first meeting rather than waiting for it, and the drawing work starts from a shared map.